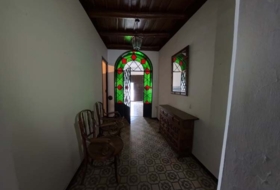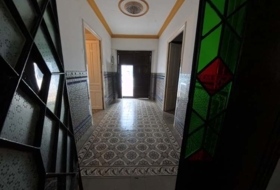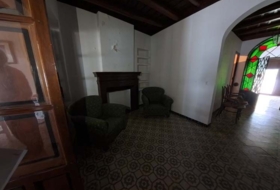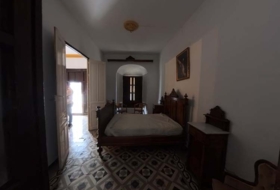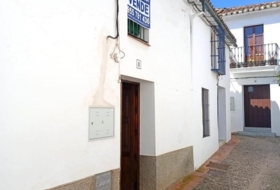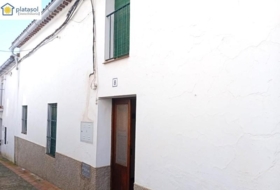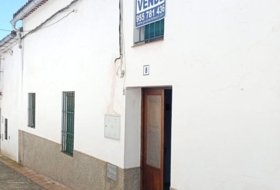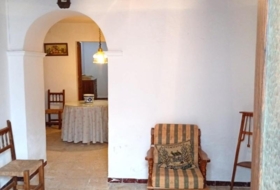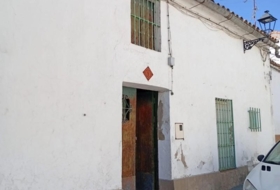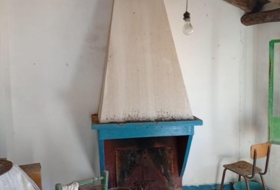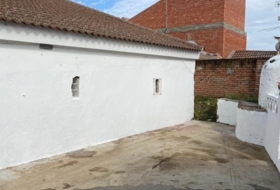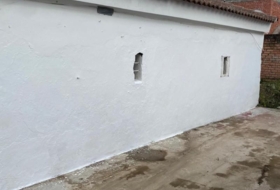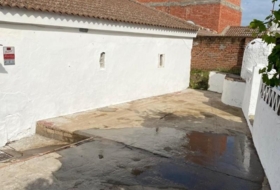
Отдельно стоящий дом с участком на продажу в городе Aracena

Тип предложения
Продажа
Тип предложения
Застроеная площадь
334  м²
Застроеная площадь
Комнат
3 комнат
Комнат
Ванных комнат
3
Ванных комнат

Описание

Русский
English
Español
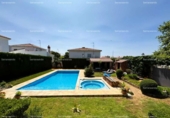
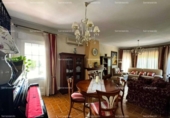
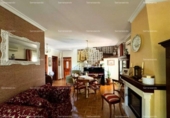
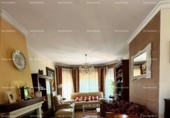
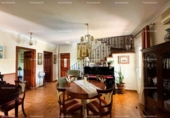
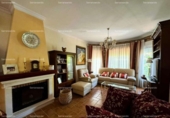
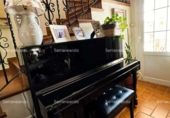
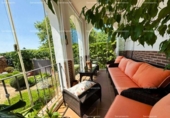
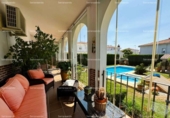
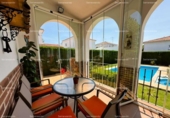
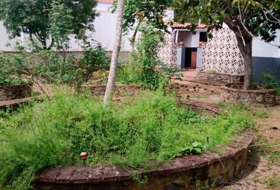
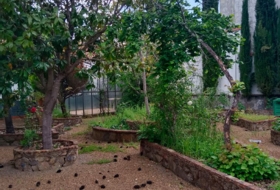
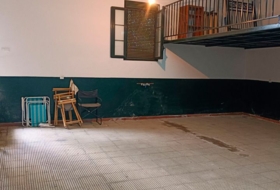
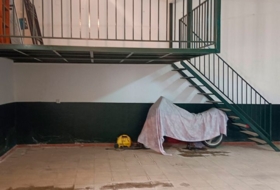
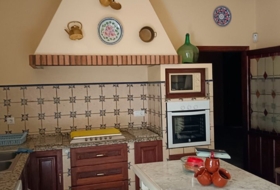
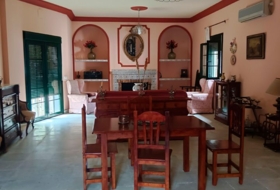
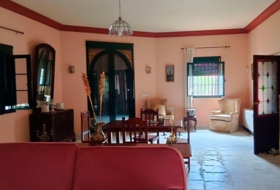
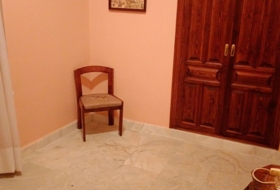
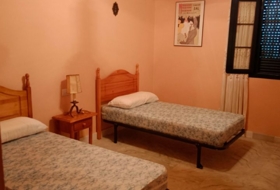
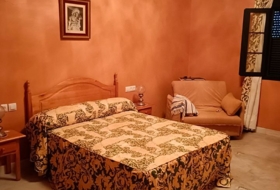
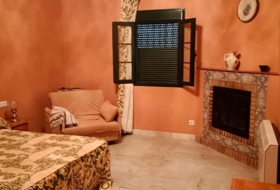
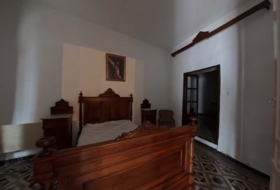
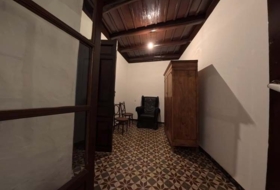
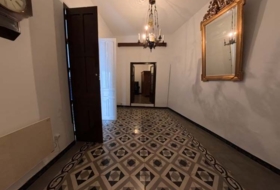
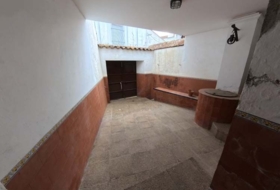
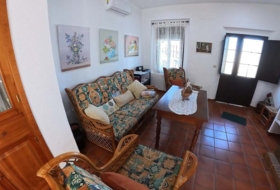
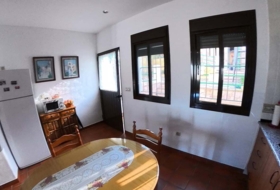
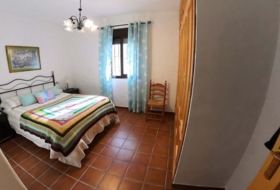
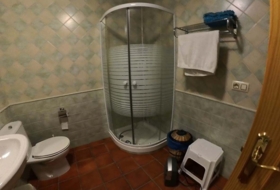
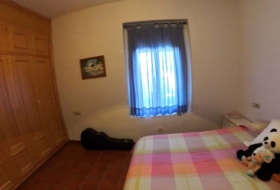
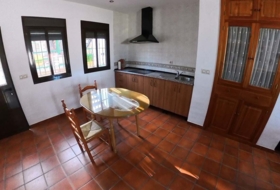
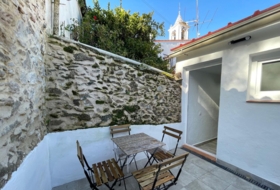
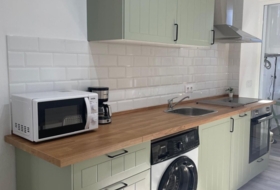
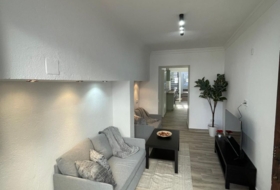
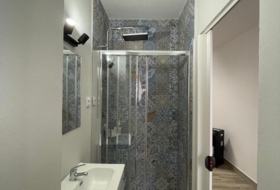
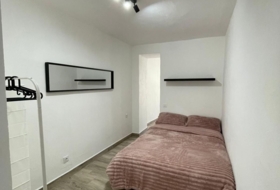
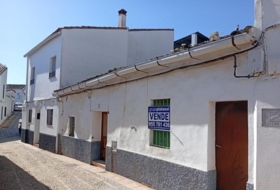
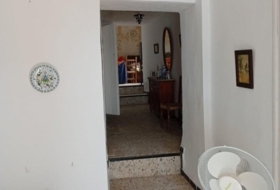
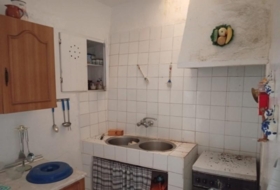
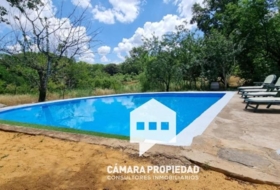
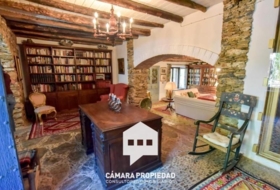
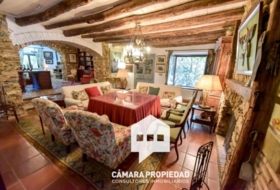
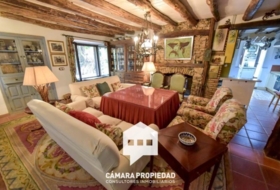
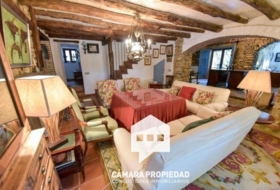
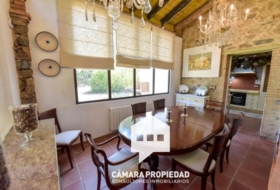
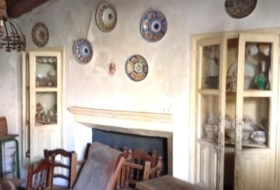
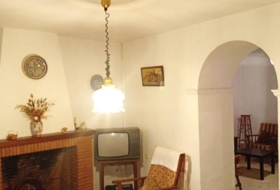
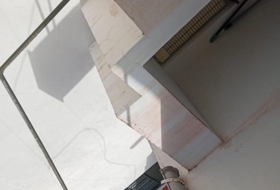
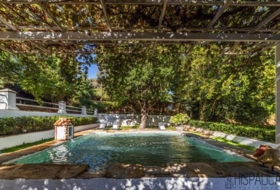
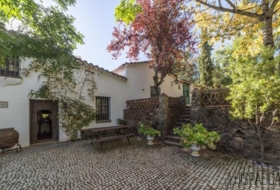
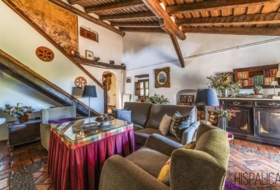
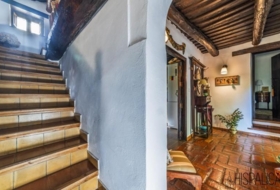
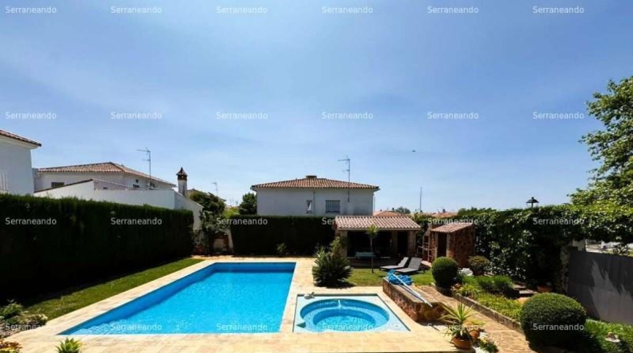
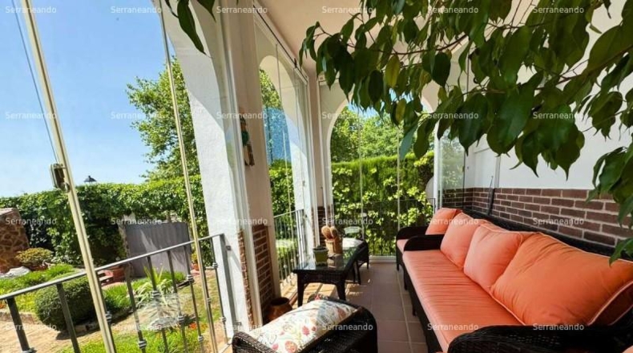
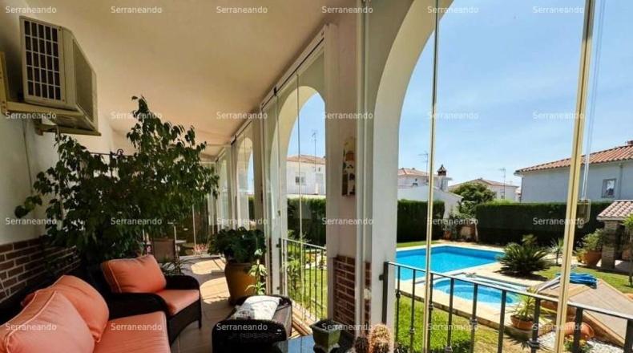
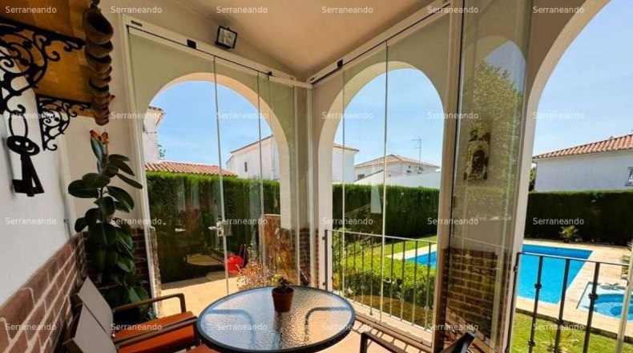
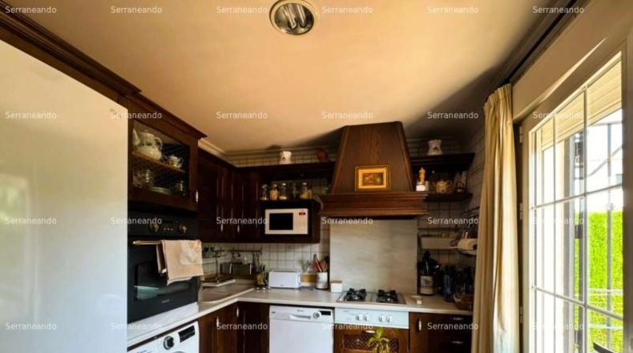
Продается двухэтажный шале площадью 334 м² на участке 705,26 м² в жилом районе Арасены, область Уэльва, Испания. В доме три спальни с встроенными шкафами, два полноценных санузла, отдельная кухня с выходом в гараж и сад, светлая гостиная с камином и застекленной террасой с видом на бассейн (5x10 м) и сад. Имеется подземный гараж на три автомобиля с автоматическими воротами и дополнительным санузлом, джакузи на улице, крытая веранда с барбекю. Внутренняя отделка выполнена из древесины вишни и ореха. Отопление — электрический теплый пол с дистанционным управлением и независимыми термостатами, теплоснабжение и горячая вода от пропановых баллонов. Установлены солнечные панели (4,94 кВт) и аккумулятор. Окна двойные, с металлической рамой и микровентиляцией. В доме кондиционер в гостиной и на верхнем этаже. Расположение обеспечивает доступность школ, супермаркетов и инфраструктуры в пешей доступности. Дом сохранен в хорошем состоянии, продается полумеблированным. Район известен природой и культурным наследием.
VILLA WITH UNDERGROUND GARAGE AND POOL FOR SALE IN ARACENA (HUELVA) SPAIN. This 334 m² villa sits on a 705.26 square meter plot, located in a quiet residential area of ​​the municipality of Aracena, in the heart of the Sierra de Huelva mountains. This privileged natural setting is ideal for those who value comfort, space, and quality of life. Within walking distance, it is a 6-minute walk from a supermarket, 4 minutes from a preschool, 5 minutes from a daycare center, and 21 minutes from a primary school.

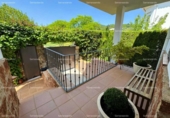
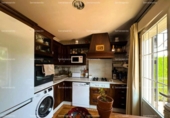
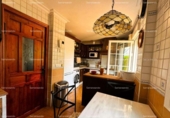
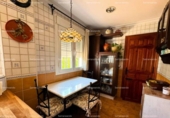
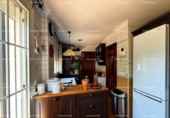
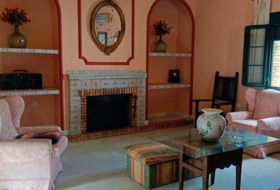
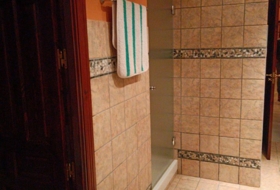
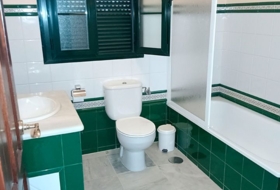
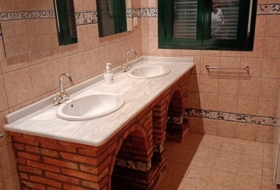
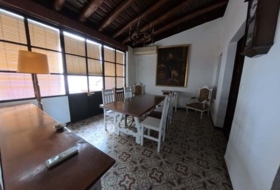
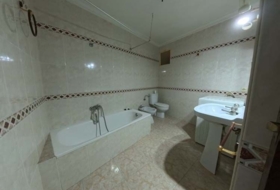
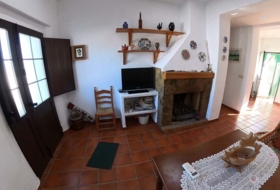
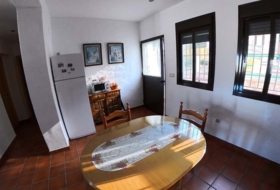
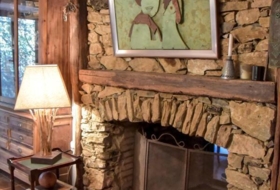
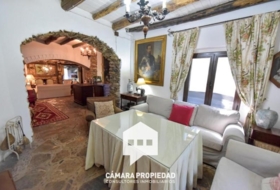
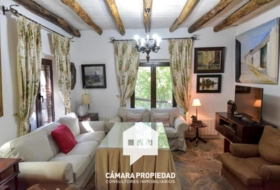
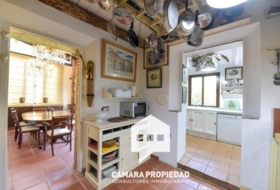
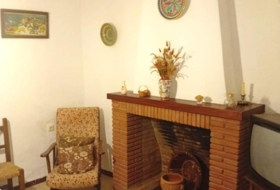
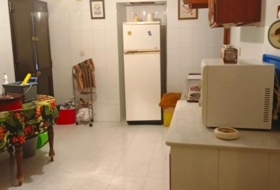
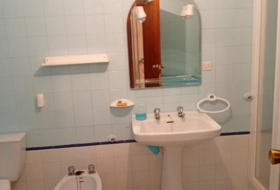
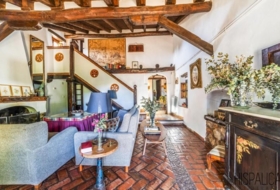
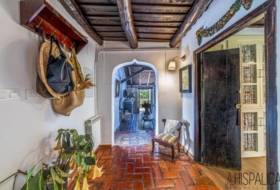
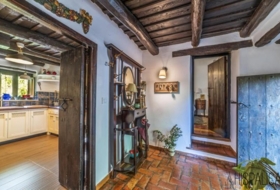
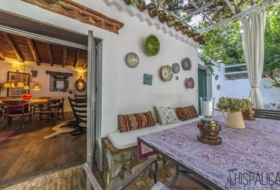
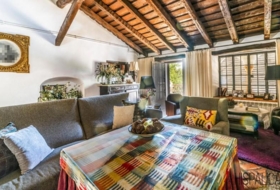
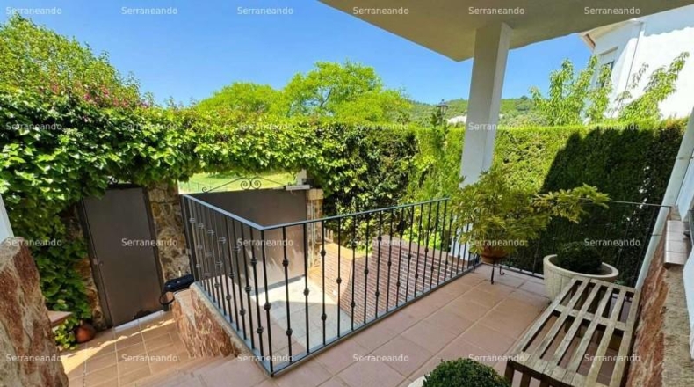
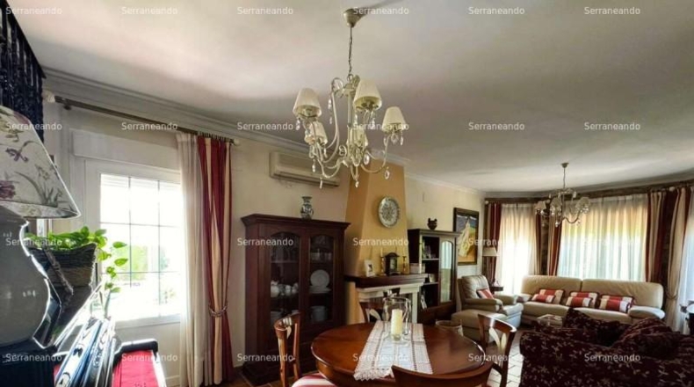
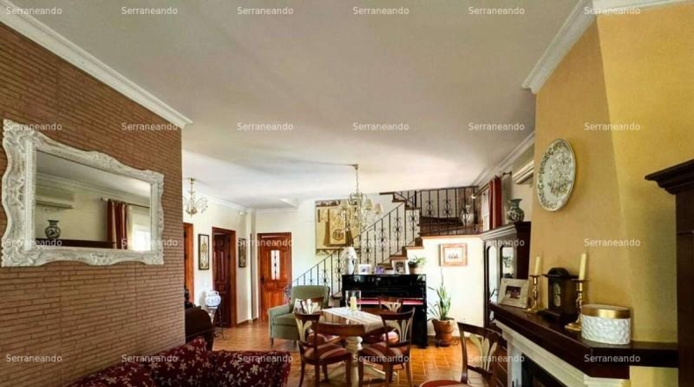
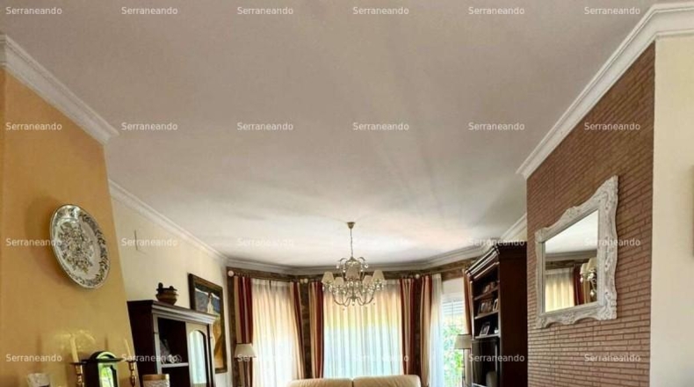
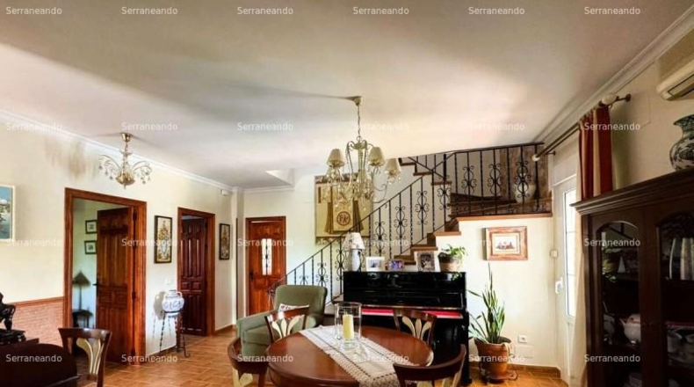
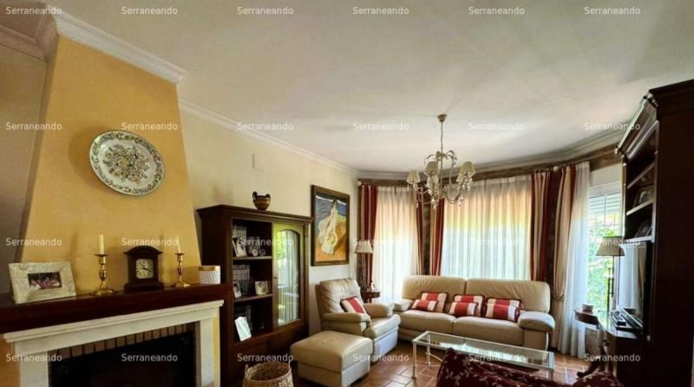
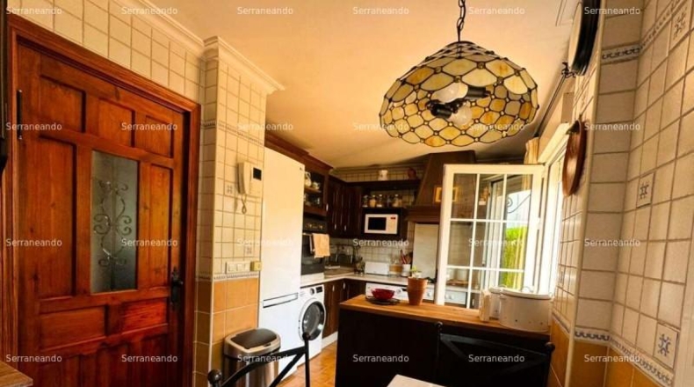
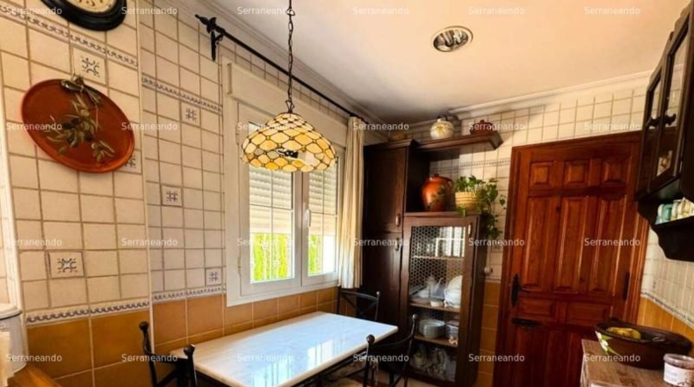
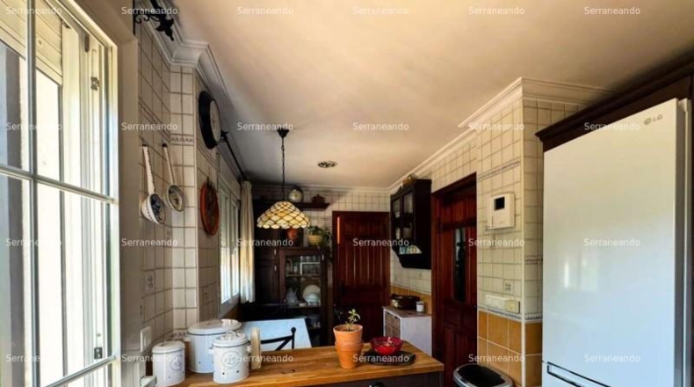
This exterior-facing home is spread over two floors and an underground garage. It has been designed to offer spaciousness, light, and functionality in every space. The main floor features a spacious, bright living-dining room with a fireplace and direct access to a charming glazed terrace that serves as a summer lounge, overlooking the garden and pool. A room converted into a separate office, ideal as an office, reading room, or extra room, a full bathroom with a bathtub with excellent finishes, and a fully independent, functional, and well-designed kitchen with direct access to both the garage and the garden.

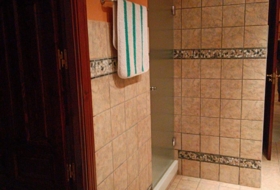
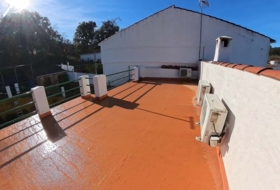
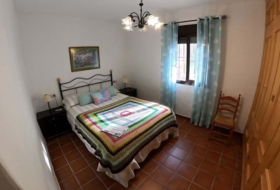
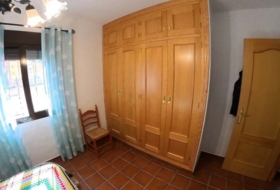
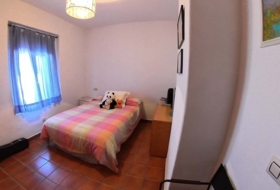
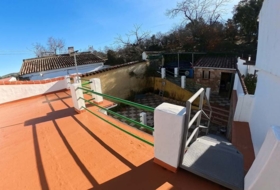
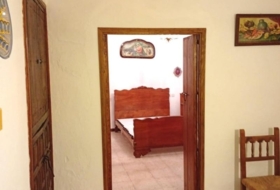
On the first floor, there are three bedrooms with built-in, paneled wardrobes and a private terrace, providing privacy, natural light, and open views. A full bathroom serves the bedrooms on the upper floor.

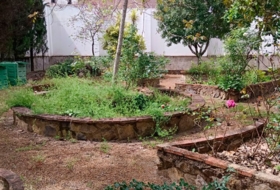
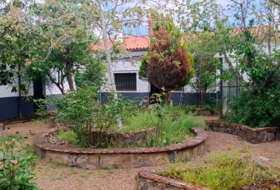
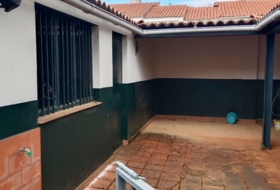
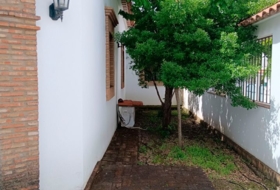
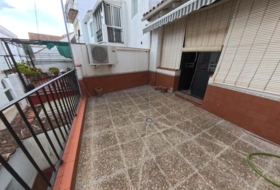
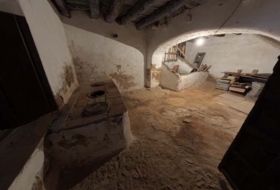
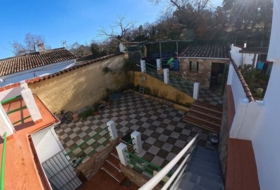
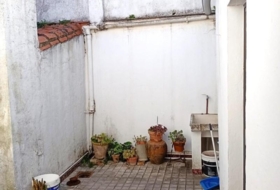
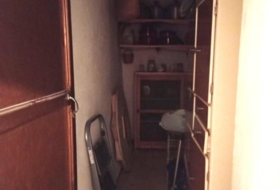
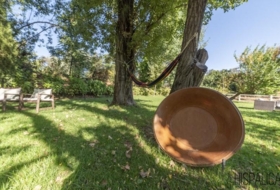
Outside, there is a 5 x 10 meter private pool surrounded by a garden, ideal for enjoying the summer months. An outdoor Jacuzzi is perfect for relaxing. A covered porch with a barbecue is ideal for outdoor gatherings and celebrations. The home also has a large enclosed garage with an automatic door for three vehicles, equipped with a large built-in storage closet and an additional bathroom, very practical for servicing this area.

The home stands out for its excellent state of preservation and the high quality of its materials, including the cherry and walnut interior carpentry, providing warmth and elegance.

The home has a propane boiler powered by 5 gas cylinders plus another 5 reserve cylinders, with storage capacity for a total of 10 gas cylinders. This system is used to supply domestic hot water and the gas stove. The electric underfloor heating system, which can be activated remotely, is installed throughout the home, ensuring a comfortable temperature in each room and is equipped with independent thermostats. The electrical system is three-phase, capable of handling up to 15 kW of power, and equipped with photovoltaic solar panels with a maximum power of 4.94 kW and a 5 kW battery with a full charge.

The windows and the entrance door are fitted with metal frames. The windows are tilt-and-turn and equipped with double glazing, which improves thermal and acoustic insulation.

In addition, the home is equipped with air conditioning in both the living room and the upstairs hallway, for greater comfort year-round.

This beautiful, ready-to-move-in house is a quality construction that combines the rustic charm of the area with the comforts of a modern home. It is being sold semi-furnished.


In accordance with Decree 218/2005, of October 11, the client is informed that notary fees, registry fees, transfer tax, brokerage fees, and other expenses inherent to the sale are not included in the price.


ARACENA is the capital of the region. Its town center, full of monuments and declared a Site of Cultural Interest, is located at the foot of its ancient castle and the Priory Church of Nuestra Señora del Mayor Dolor, which preserves the minaret of the mosque that preceded it. In addition to this and many other churches that make up its heritage, its most notable feature, and for which it is best known, is the Gruta de las Maravillas, one of the most interesting karst complexes in Spain.
SERR-558965. CHALET CON GARAJE SUBTERRÁNEO Y PISCINA EN VENTA EN ARACENA (HUELVA) ESPAÑA. Chalet de 334 m² construidos en una parcela de 705,26 metros cuadrados, ubicado en una tranquila zona residencial del término municipal de Aracena, en pleno corazón de la Sierra de Huelva, un entorno natural privilegiado ideal para quienes valoran el confort, el espacio y la calidad de vida. Caminando a pie, dista a 6 minutos de un supermercado, 4 minutos de una Escuela de Educación Infantil, 5 minutos de una guardería infantil y a 21 minutos de un Colegio de Educación Primaria.

Vivienda que se distribuye en dos plantas y un garaje subterráneo, toda exterior, y ha sido diseñada para ofrecer amplitud, luminosidad y funcionalidad en cada uno de sus espacios.

La planta principal dispone de amplio salón-comedor con chimenea, muy luminoso y con acceso directo a una encantadora terraza acristalada que actúa como salón de verano, con vistas al jardín y a la piscina, habitación convertida en un despacho independiente, ideal como oficina, sala de lectura, o habitación adicional, baño completo con bañera con excelentes acabados y cocina totalmente independiente, funcional y bien distribuida con acceso directo tanto al garaje como al jardín.

En primera planta tres dormitorios con armarios empotrados y revestidos por dentro y terraza privada, lo que aporta privacidad, luz natural y vistas abiertas y un cuarto de baño completo que da servicio a las habitaciones de la planta superior.

En el exterior nos encontramos una piscina privada de 5 x 10 metros rodeada de jardín, ideal para el disfrute en los meses de verano, Jacuzzi exterior, perfecto para el relax, porche cubierto con barbacoa, ideal para reuniones y celebraciones al aire libre y además la vivienda cuenta con un amplio garaje cerrado con puerta automática con capacidad para tres vehículos, equipado con armario empotrado de gran capacidad a modo de trastero y un cuarto de baño adicional, muy práctico para dar servicio a esa zona.

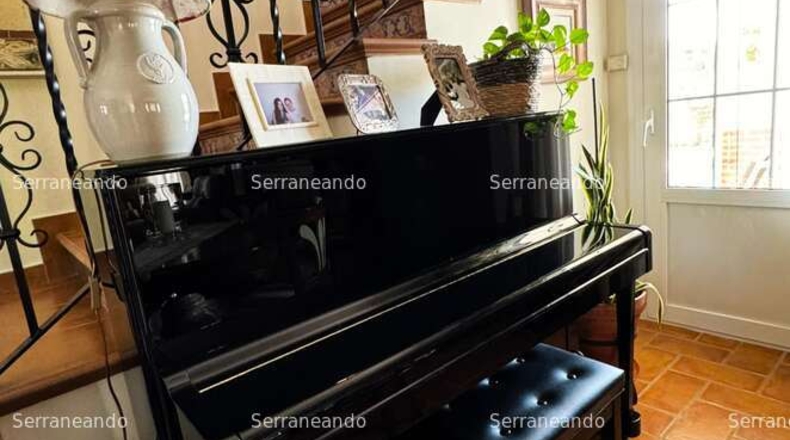
La vivienda destaca por su excelente estado de conservación y por la buena calidad de sus materiales, entre los que cabe mencionar la carpintería interior de madera de cerezo y nogal, aportando calidez y elegancia.

La vivienda cuenta con una caldera de propano alimentada por 5 bombonas más otras 5 de reserva, con capacidad de almacenamiento para un total de 10 bombonas. Este sistema se utiliza para alimentar el agua caliente sanitaria y la cocina de gas. El sistema de calefacción es por suelo radiante eléctrico, activable a distancia, instalado en toda la casa, lo que garantiza una temperatura confortable en cada estancia, dotada de termostatos independientes.

La instalación eléctrica es trifásica, preparada para soportar una potencia de hasta 15 KW. y dotada de placas solares fotovoltaicas con una potencia máxima de 4,94 kW y batería de 5 KW de carga total.

Dispone de carpintería metálica en ventanas y en la puerta de acceso. Las ventanas son de tipo oscilobatiente y están equipadas con doble acristalamiento, lo que mejora el aislamiento térmico y acústico.

Además, la vivienda está equipada con aire acondicionado tanto en el salón como en el pasillo de la planta superior, para mayor confort durante todo el año.

Preciosa casa lista para entrar a vivir, construcción de calidad que combina el encanto rústico de la zona con las comodidades de una vivienda moderna. Se vende semiamueblada.


Acuerdo con lo previsto en el decreto 218/2005, de 11 de octubre, se informa al cliente que los gastos notariales, registrales, impuesto de transmisiones, honorarios de intermediación y otros gastos inherentes a la compraventa no están incluidos en el precio.


ARACENA es la capital de la comarca. Su casco urbano, repleto de monumentos y declarado Bien de Interés Cultural, se ubica al pie de su antiguo castillo y de la Iglesia Prioral de Nuestra Señora del Mayor Dolor, que conserva el alminar de la mezquita que le precedió. Además de ésta y otras muchas iglesias que componen su patrimonio, lo más destacado, y por lo que es más conocida es por la Gruta de las Maravillas, uno de los complejos cársticos más interesantes de España.”.

Коттедж в Aracena

Состояние
В хорошем состоянии
Комнаты
3
Ванных комнат
3
Застроеная площадь
334 м²
Дополнительно
  • Кондиционер
  • Частный бассейн
  • Шкафы
  • Камин
  • Джакузи
  • Гараж
  • Обогрев
  • Терраса
  • Сад
  • Столовая

О земельном участке

Тип предложения
Продажа
Класс земельного участка
Под строительство
Площадь участка
334  м²
Вид доступа на участок
По асфальтированной дороге
Вода
Есть
Свет
Есть
Трубопровод
Есть
Постройка на участке
Есть
Предназначение участка
  • Жилое
Установки
  • Солнечные панели
  • Тепловая установка
Рядом
  • Горы

Адрес

Карта Спутник

Администрация в Aracena

Эта земля или недвижимость относится к реестру мэрии данного населённого пункта.
Plaza Marquesa de Aracena S/N21200 Aracena
Как добраться
*Внимание: это не контактные данные владельца!
Нуждаетесь в финансировании для этого жилья?
Получите мгновенную оценку
Рассчитать финансирование
Ближайшие дома
Los Marines 800 м²
350 000 €
Профессионал
Коттедж, 4 комнат, 375 м²
Los Marines
ГалереяКаминОборудованная кухняВодаСвет+6
Aracena 230 м²
199 000 €
Профессионал
Дом в деревне, 4 комнат, 230 м²
Aracena
ГаражТеррасаГород
Los Marines 170 м²
160 000 €
Профессионал
Дом в деревне, 2 комнат, 140 м²
Los Marines
ГалереяГаражТеррасаСадПродовольственные культуры+4
Los Marines 70 м²
105 000 €
Профессионал
Дом в деревне, 2 комнат, 70 м²
Los Marines
Галерея
Higuera de la Sierra 133 м²
40 000 €
Профессионал
Дом в деревне, 5 комнат, 117 м²
Huelva, Higuera de la Sierra, Andalucia
ГалереяВодаСвет
Aracena 26000 м²
575 000 €
Профессионал
Дачный дом, 4 комнат, 309 м²
Huelva, Aracena
Частный бассейнШкафыКаминГаражОбогрев+3
Corteconcepción 180 м²
65 000 €
Профессионал
Дом в деревне, 2 комнат, 180 м²
Huelva, Corteconcepción, Andalucia
ГалереяКаминСад
Higuera de la Sierra 248 м²
126 000 €
Профессионал
Дом в деревне, 3 комнат, 248 м²
Huelva, Higuera de la Sierra, Andalucia
ТеррасаОборудованная кухня
Aracena 221 м²
60 000 €
Профессионал
Дом в деревне, 4 комнат, 221 м²
Huelva, Aracena, Andalucia
Дом в деревнеГорыЖилое
Aracena 130 м²
65 000 €
Профессионал
Дом в деревне, 3 комнат, 130 м²
Huelva, Aracena, Jabuguillo
Галерея
Aracena 26333 м²
750 000 €
Профессионал
Дачный дом, 5 комнат, 428 м²
Huelva, Aracena, diseminados 159 poligono 6 parcela 156 …
Частный бассейнКаминКладоваяСадПродовольственные культуры+4
Valdezufre 140000 м²
220 000 €
Частник
Ферма, 1 200 м²
Valdezufre, Camino de Santa Marina
ВодаСветМобильная связьФермаРека+1